












Address
5633 Strick Rd, Port Alberni, BC
Price
$ 799,000
Property Attributes
- MLS#1047069
- TypeSingle Family
- Listing Status Active
- CityPort Alberni
- AreaPort Alberni
- NeighbourhoodPA Alberni Valley
- Postal CodeV9Y 7L5
- StyleSingle Family Detached
- Year Built1968
- Taxes$ 3347
- Price$ 799,000
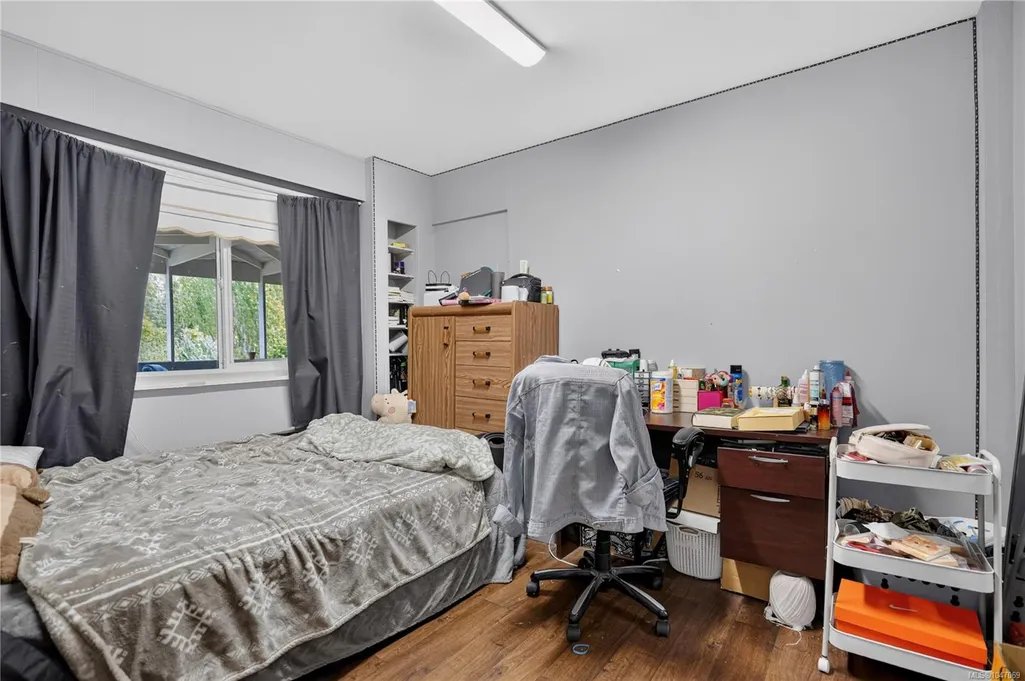
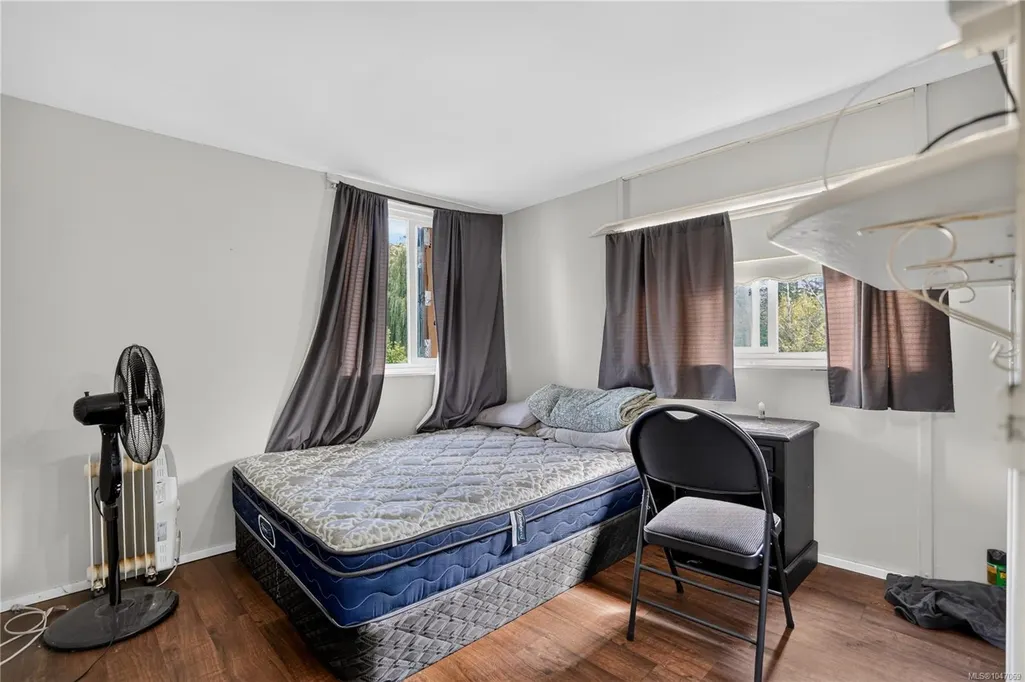
- Bedrooms5
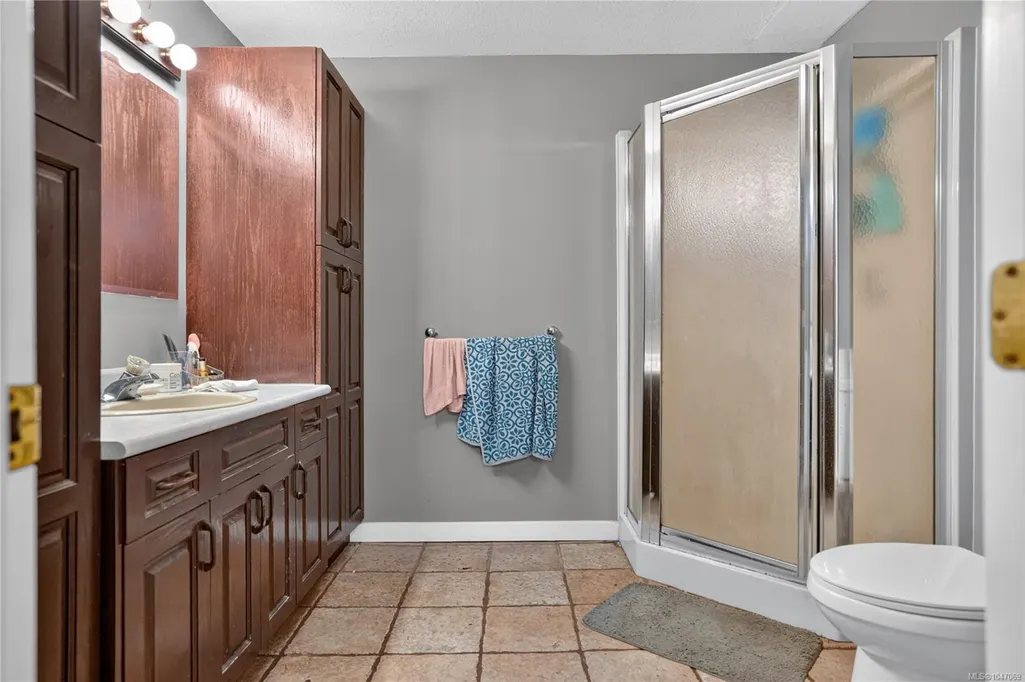
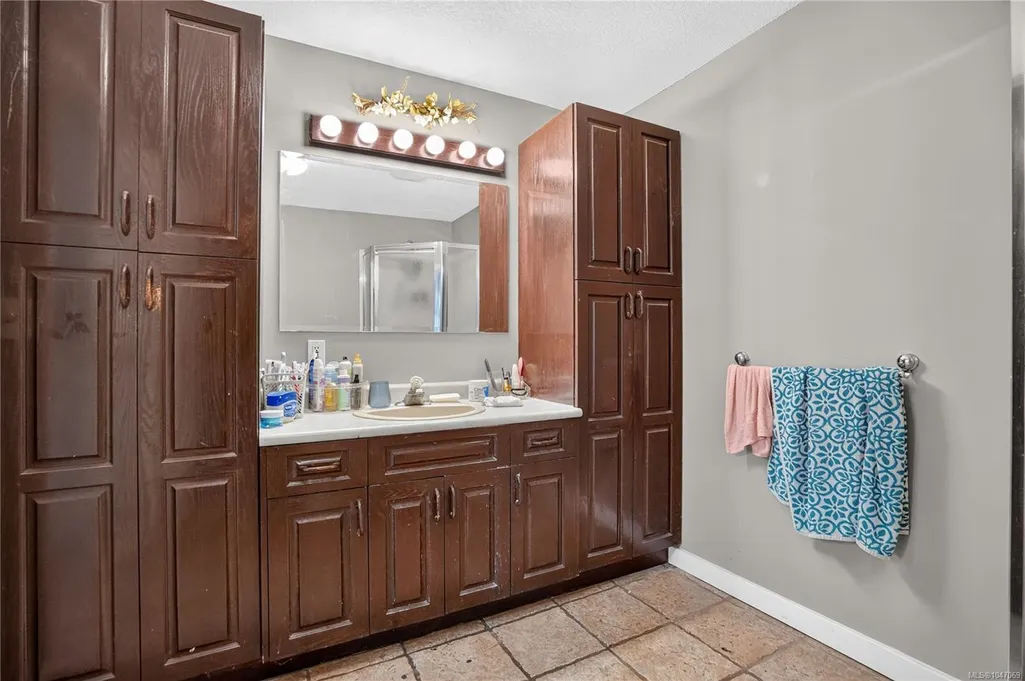
- Full Bathrooms3
- Half Bathrooms0
- Sqr Footage3169
- Lot Size4.75 Acres
Data Source:
Vancouver Island Real Estate Board (VIREB)
Property Description
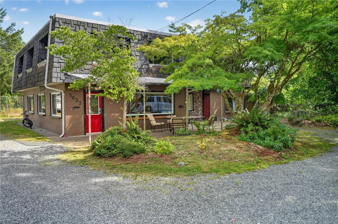
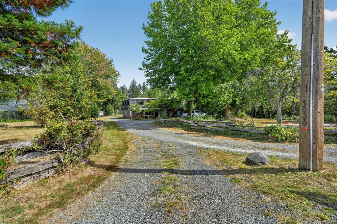
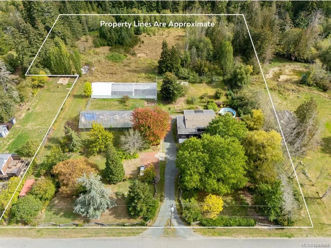
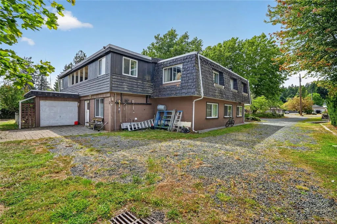
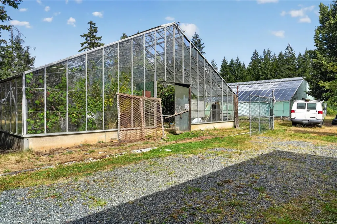
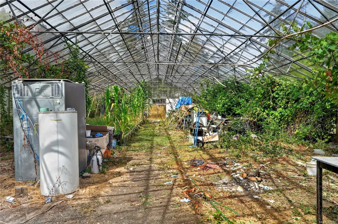
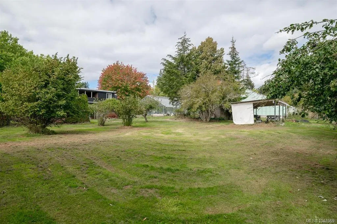
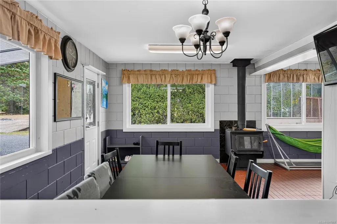
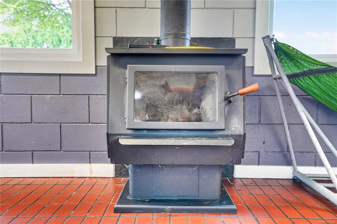
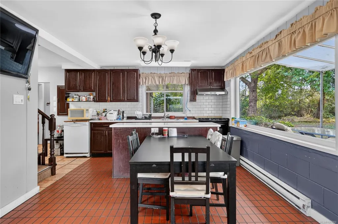
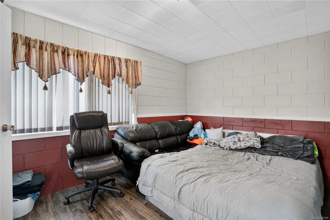
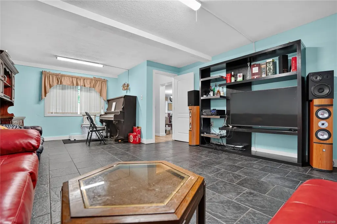
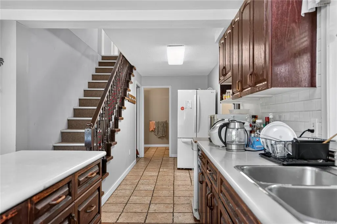
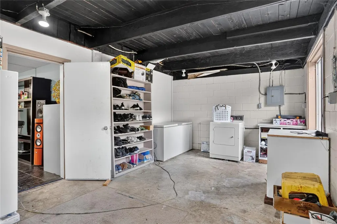
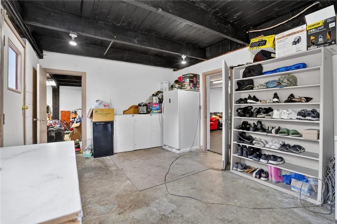
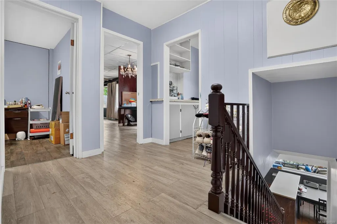
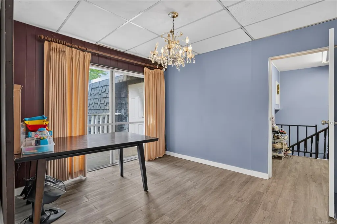
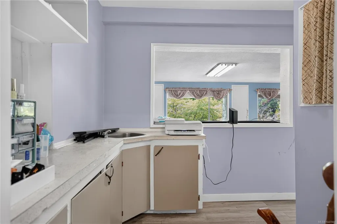
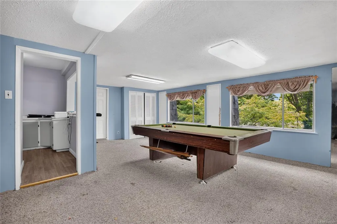
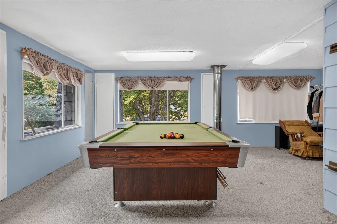
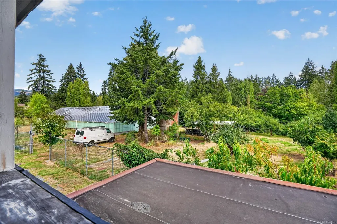
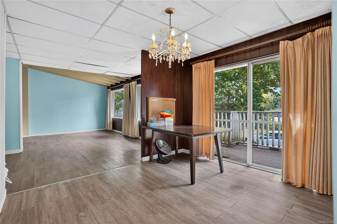
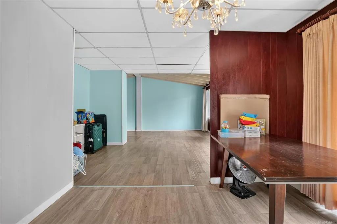
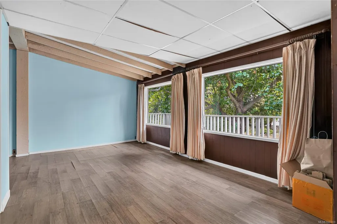
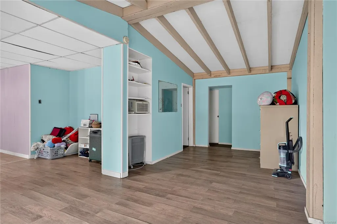
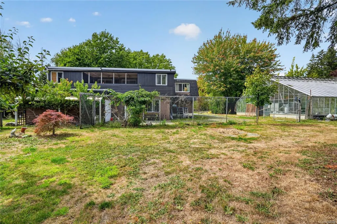
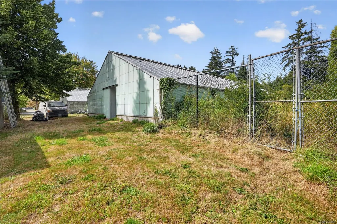
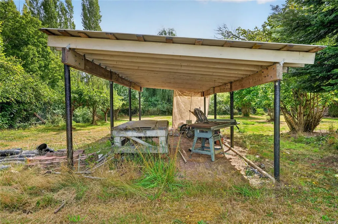
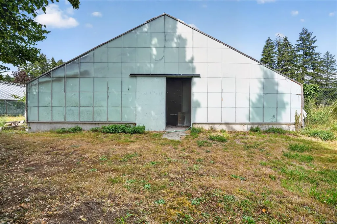
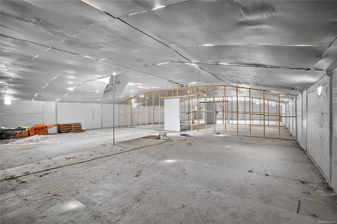
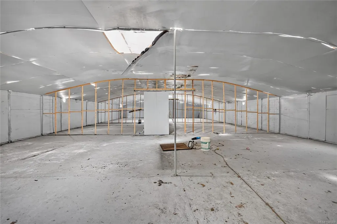
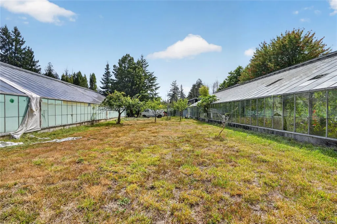
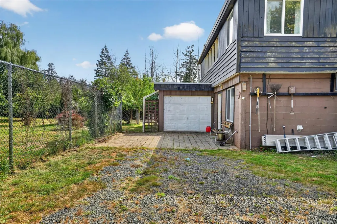
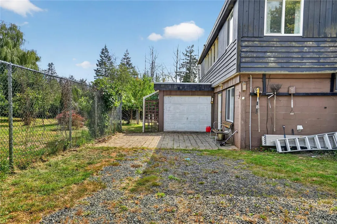
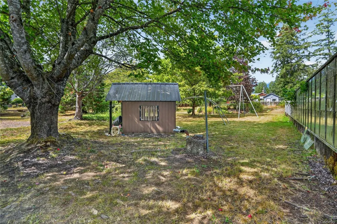
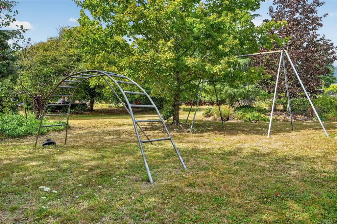
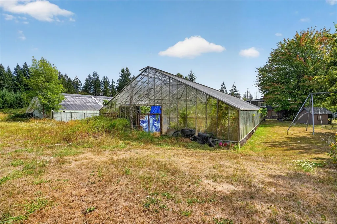
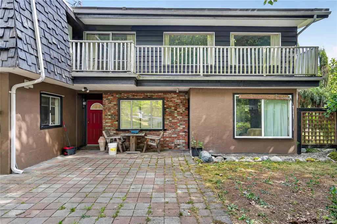
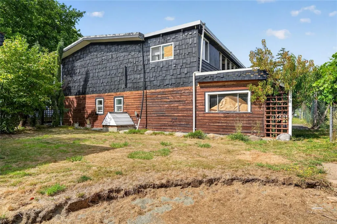
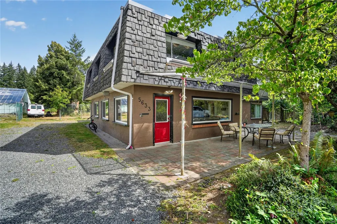
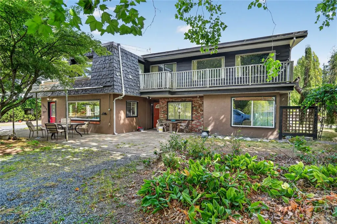
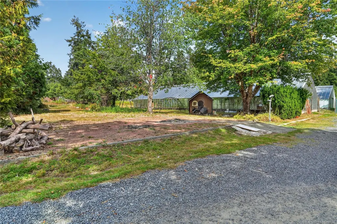
COUNTRY LIVING ON THE EDGE OF TOWN! Set on 4.5 acres just minutes from town, this spacious 3,500+ sq ft family home offers room for everyone, including the potential for an in-law suite. With five bedrooms upstairs, a large family/games room, generous living areas and plenty of storage, there is space for the whole family. The inviting kitchen features an adjoining office/den, nook and certified woodstove—perfect for gatherings. Once a successful garden nursery, the property still features two impressive 4,000 sq ft glass greenhouses needing some TLC, with excellent potential for a home-based garden business. The landscaped front yard showcases mature trees, shrubs and flowers, while the fenced rear acreage includes an orchard and open field, ideal for gardening, recreation or hobby farm animals. With potential for subdivision, a garden business and an in-law suite, this property offers endless possibilities. Enjoy space, privacy and country living close to town!
General Features
| Living Area | 3169.00 |
|---|---|
| Sewer | Septic System |
| Heating | Baseboard,Electric,Wood |
| Cooling | None |
| Roof | Membrane |
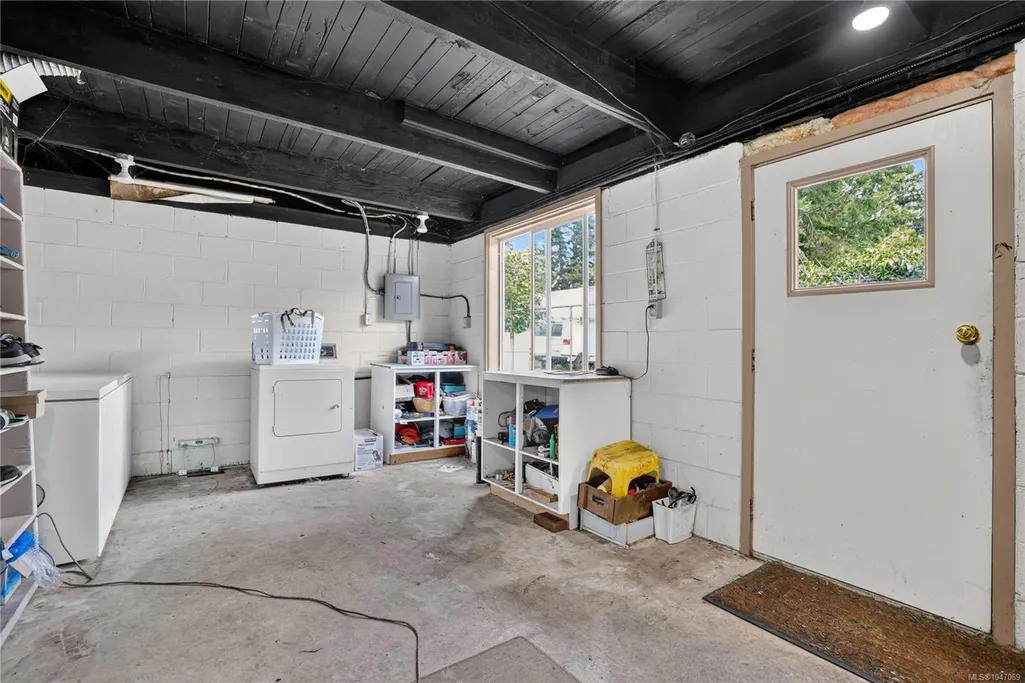
| Appliances | Dryer,Oven/Range Electric,Refrigerator,Washer |
| Pets Allowed | Aquariums,Birds,Caged Mammals,Cats,Dogs |
| Zoning | RA2 |
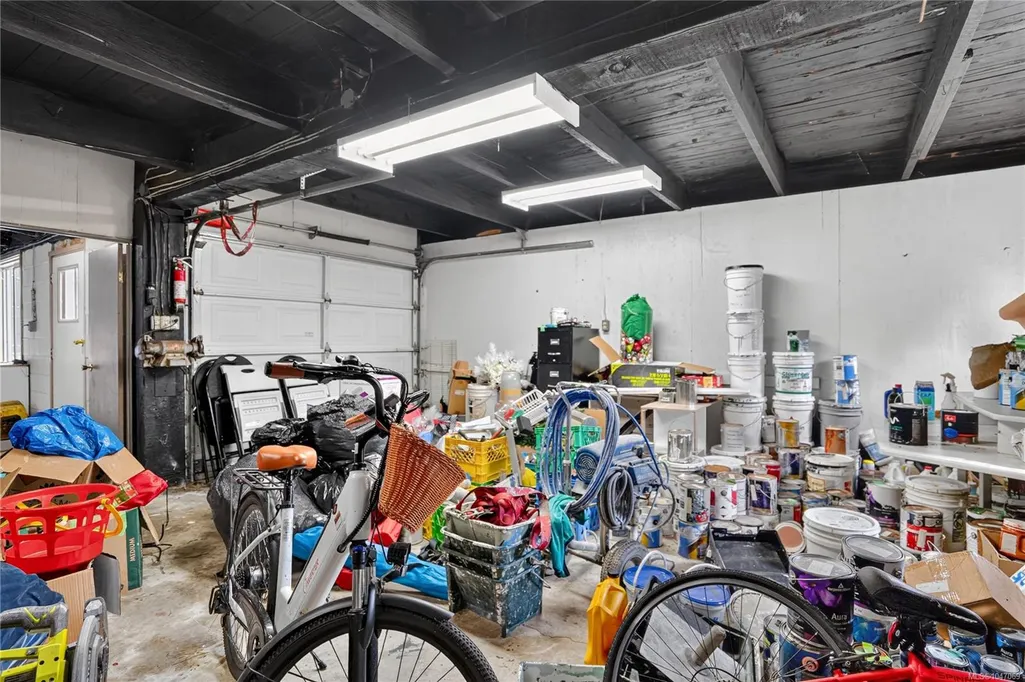
| Number of Garage Spaces | 1 |
| Property Subtype | Single Family Detached |
| Accessibility Features | Accessible Entrance,Ground Level Main Floor |
| Property Type | Residential |
| Parking Total | 2 |
| Construction Materials | Brick,Frame Wood,Insulation: Ceiling,Insulation: Walls,Shingle-Wood |
| Zoning Type | Other |
| Bathrooms Count Main Level | 2 |
Interior Features
| Basement | None |
|---|---|
| Fireplace Features | Electric,Wood Stove |
| Fireplaces Total | 1 |
| Total Kitchens | 1 |
| Fireplace | Yes |
| Window Features | Aluminum Frames |
| Laundry Features | In House |
| Living Area Third | 0.00 |
| Living Area Second | 1735.00 |
| Living Area Other | 0.00 |
| Living Area Main | 1434.00 |
| Living Area Lower | 0.00 |
| Kitchens Count Main Level | 1 |
| Building Area Unfinished | 442.96 |
| Bedrooms Or Dens Total | 6 |
| Bedrooms Count Second Level | 5 |
| Bathrooms Count Second Level | 1 |
| Bath 4 Piece Total | 1 |
| Bath 3 Piece Total | 2 |
Exterior Features
| Exterior Features | Fencing: Partial |
|---|---|
| Other Structures | Greenhouse |
| Water Source | Regional/Improvement District |
| Parking Features | Garage |
| Foundation | Poured Concrete,Slab |
| Building Area Total | 3611.96 |
| Garage Y/N | Yes |
| Lot Size Square Feet | 196020.00 |
| Lot Size Acres | 4.75 |
Amenities
- Foreclosure
- Views
- Short Sale
- New Construction
- Adult 55+
- Lease To Own
- No Strata Fees
- Furnished
- Primary On Main
- Air Conditioning
- Seller Finance
- Green
- Fixer Upper
- Horse
- Golf
- Fireplace
- Deck
- Garage
- Basement
- Pool
Property vs Single Family Average in V9Y 7L5
Price
Taxes
Year Built
Visits
In The Neighbourhood
Views
Port Alberni
$ 1,350,000
- Type
- Single Family
- Size
- 3,513 SqFt
- Rooms
- 4 Beds + 3 Baths
REMAX Professionals - Dave Koszegi Group
Views
Port Alberni
$ 2,195,000
- Type
- Single Family
- Size
- 3,899 SqFt
- Rooms
- 4 Beds + 3 Baths
REMAX Professionals - Dave Koszegi Group
Port Alberni
$ 1,399,000
- Type
- Single Family
- Size
- 2,117 SqFt
- Rooms
- 4 Beds + 3 Baths
RE/MAX Mid-Island Realty
New Construction
Port Alberni
$ 1,299,000
- Type
- Single Family
- Size
- 2,662 SqFt
- Rooms
- 3 Beds + 4 Baths
RE/MAX Mid-Island Realty
Port Alberni
$ 1,150,000
- Type
- Single Family
- Size
- 2,000 SqFt
- Rooms
- 3 Beds + 2 Baths
RE/MAX Mid-Island Realty
Port Alberni
$ 1,495,000
- Type
- Single Family
- Size
- 4,343 SqFt
- Rooms
- 4 Beds + 4 Baths
RE/MAX Mid-Island Realty
Views
Port Alberni
$ 699,900
- Type
- Single Family
- Size
- 1,830 SqFt
- Rooms
- 5 Beds + 3 Baths
Loyal Homes Ltd.
Views
Port Alberni
$ 799,000
- Type
- Single Family
- Size
- 2,065 SqFt
- Rooms
- 4 Beds + 2 Baths
Royal LePage Island Living (PA)
Views
Port Alberni
$ 1,399,000
- Type
- Single Family
- Size
- 2,476 SqFt
- Rooms
- 4 Beds + 3 Baths
Royal LePage Island Living (PA)
Views
Port Alberni
$ 698,000
- Type
- Single Family
- Size
- 1,588 SqFt
- Rooms
- 3 Beds + 2 Baths
RE/MAX Mid-Island Realty
 Data provided by: Victoria Real Estate Board 3035 Nanaimo Street, Victoria, British Columbia V8T 4W2
All information displayed is believed to be accurate but is not guaranteed and should be independently verified. No warranties or representations are made of any kind.
The trademarks REALTOR®, REALTORS® and the REALTOR® logo are controlled by The Canadian Real Estate Association (CREA) and identify real estate professionals who are members of CREA. The trademarks MLS®, Multiple Listing
Data provided by: Victoria Real Estate Board 3035 Nanaimo Street, Victoria, British Columbia V8T 4W2
All information displayed is believed to be accurate but is not guaranteed and should be independently verified. No warranties or representations are made of any kind.
The trademarks REALTOR®, REALTORS® and the REALTOR® logo are controlled by The Canadian Real Estate Association (CREA) and identify real estate professionals who are members of CREA. The trademarks MLS®, Multiple Listing
 Information should be deemed reliable but not guaranteed, all representations are approximate, and individual verification is recommended. Copyright ©2026 All rights reserved.
The trademarks REALTOR®, REALTORS® and the REALTOR® logo are controlled by The Canadian Real Estate Association (CREA) and identify real estate professionals who are members of CREA. The trademarks MLS®, Multiple Listing Service® and the associated logos are owned by CREA and identify the quality of services
Information should be deemed reliable but not guaranteed, all representations are approximate, and individual verification is recommended. Copyright ©2026 All rights reserved.
The trademarks REALTOR®, REALTORS® and the REALTOR® logo are controlled by The Canadian Real Estate Association (CREA) and identify real estate professionals who are members of CREA. The trademarks MLS®, Multiple Listing Service® and the associated logos are owned by CREA and identify the quality of services
 All information deemed reliable but not guaranteed. All properties are subject to prior sale, change or withdrawal. Neither listing broker(s) or information provider(s) shall be responsible for any typographical errors, misinformation, misprints and shall be held totally harmless. Listing(s) information is provided for consumer's personal, non-commercial use and may not be used for any purpose other than to identify prospective properties consumers may be interested in purchasing. The data relating