
Views - Golf Course













Address
6118 Cottam Rd, Port Alberni, BC
Price
$ 2,197,000
Property Attributes
- MLS#1023805
- TypeSingle Family
- Listing Status Active
- CityPort Alberni
- AreaPort Alberni
- NeighbourhoodPA Alberni Valley
- Postal CodeV9Y 8R9
- StyleSingle Family Detached
- Year Built2021
- Taxes$ 7402
- Price$ 2,197,000
- Bedrooms8
- Full Bathrooms8
- Half Bathrooms0
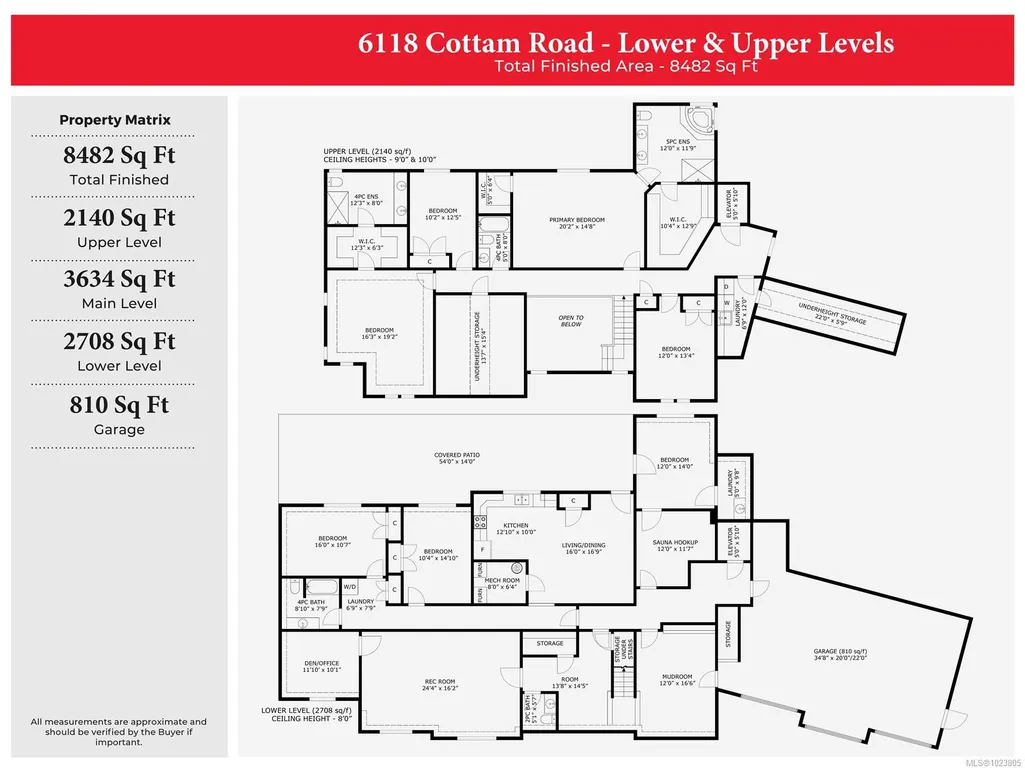
- Sqr Footage8482
- Lot Size1 Acres
Data Source:
Vancouver Island Real Estate Board (VIREB)
Property Description
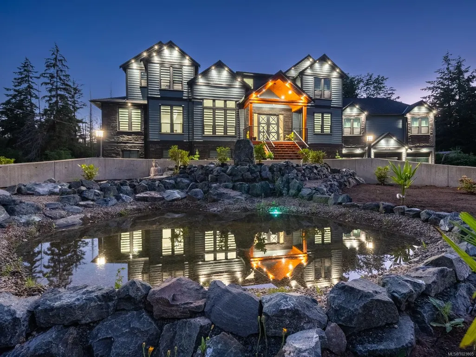
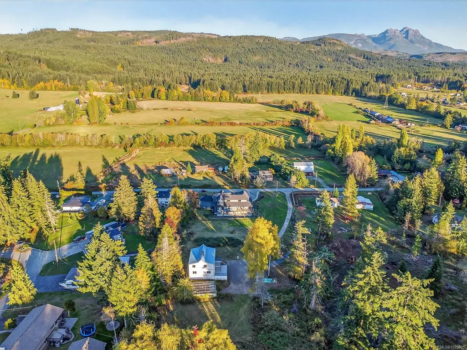
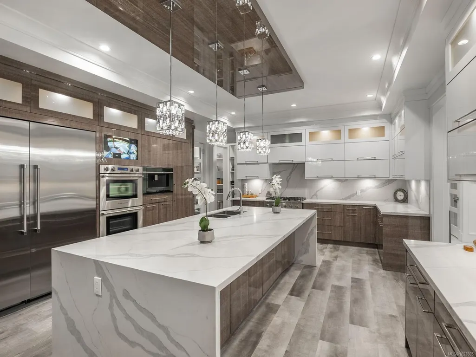
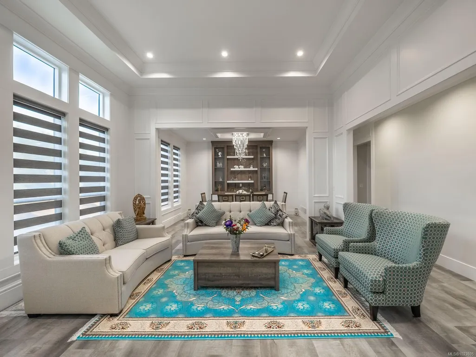
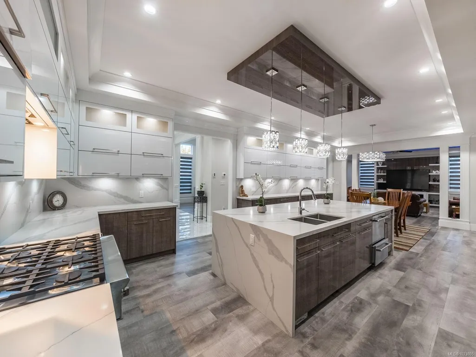
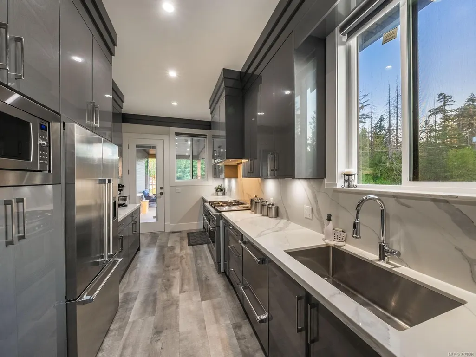
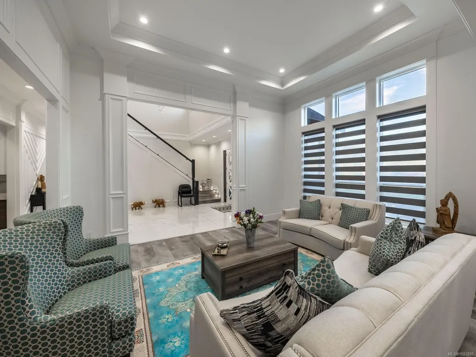
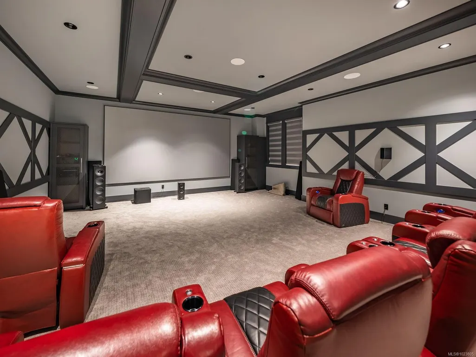
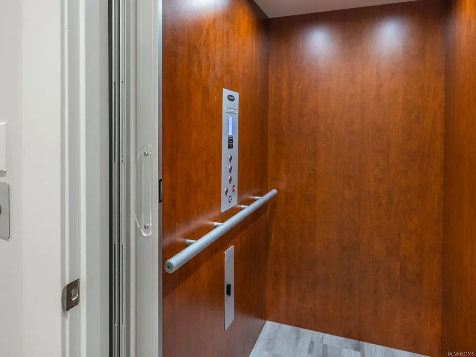
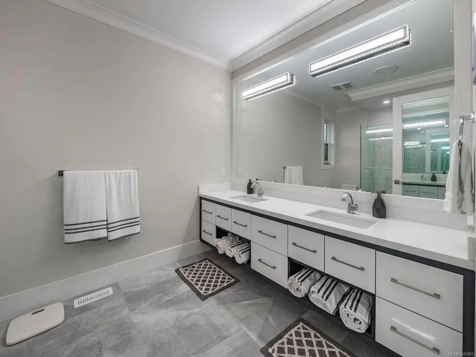
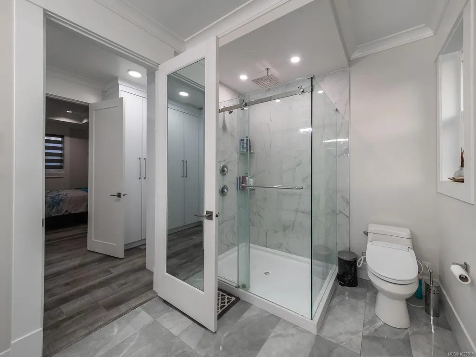
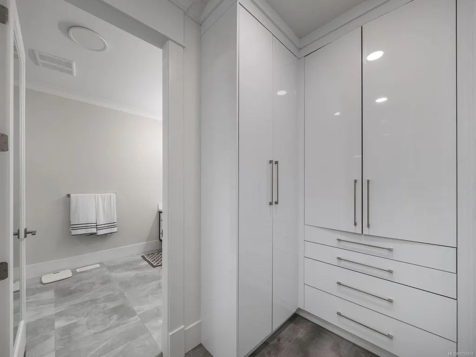
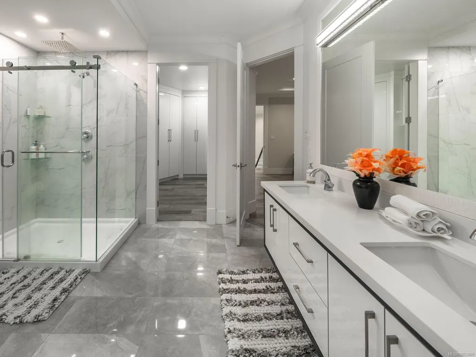
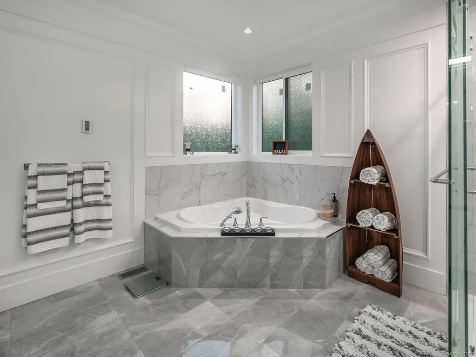
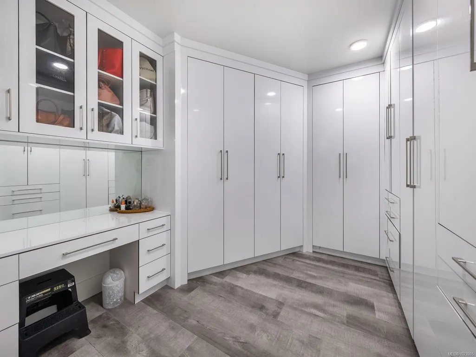
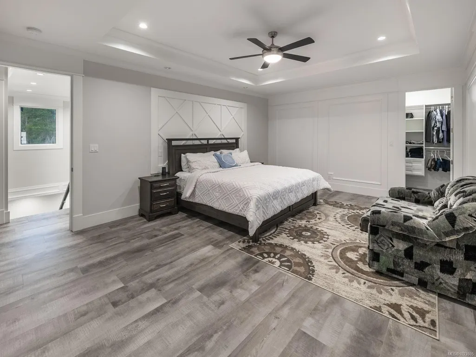
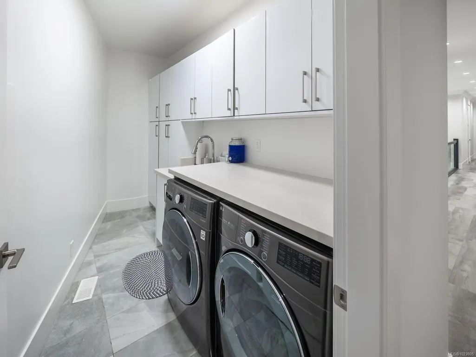
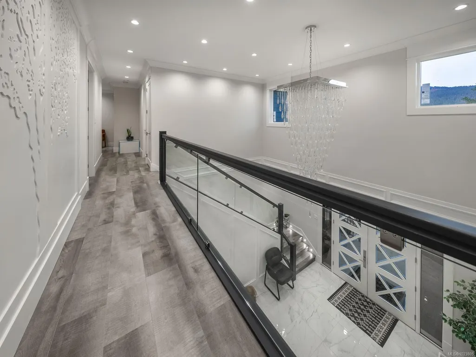
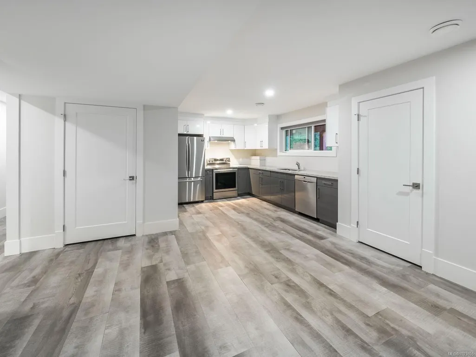
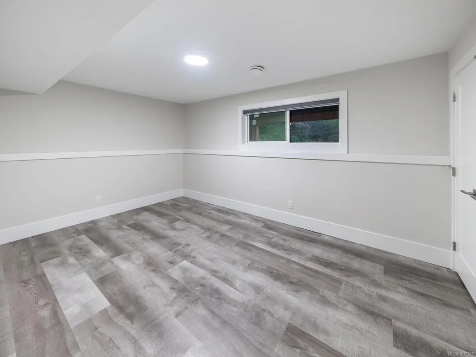
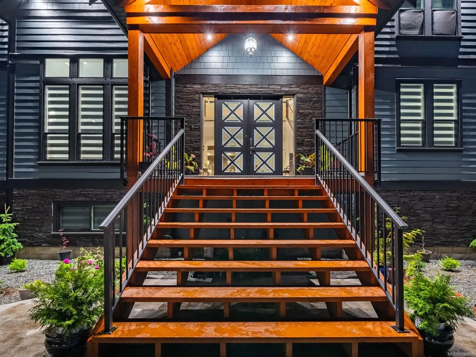
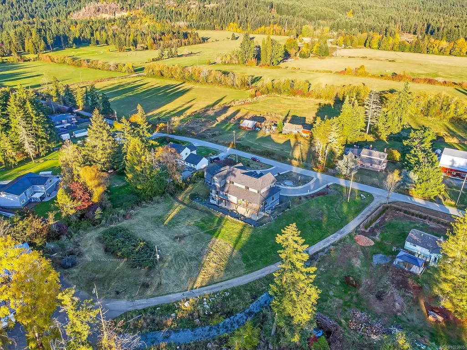
MAGNIFICENT MANSION ~ with breathtaking views of Mt Arrowsmith. Spanning over 8400 sq ft providing truly luxurious living! As you step into the grand 2-storey entrance, you'll be captivated by the elegance & sophistication that surrounds you. Main level boasts formal living room & dining room, perfect for hosting lavish gatherings. Heart of this home is the chef's kitchen, equipped with top-of-the-line Fisher Pakel appliances & butler kitchen, ensuring that culinary delights are prepared with ease. Offering an amazing 8 bedrooms & 8 bathrooms. Entertainment enthusiasts will be delighted by the incredible media room for hosting movie & game nights. Convenience of an elevator ensures easy access to each floor. For added flexibility, this home includes a 2-bed in-law suite, perfect for guests. The 3-car garage offers ample space, while a security system provides peace of mind. Whether you're enjoying golfing up the road or exploring the countryside! So many opportunities with this BEAUTY!
General Features
| Living Area | 8482.00 |
|---|---|
| Sewer | Septic System |
| Heating | Forced Air,Heat Recovery |
| Cooling | Air Conditioning |
| Roof | Asphalt Shingle |
| Appliances | Built-in Range,Dishwasher,Dryer,F/S/W/D,Microwave,Oven Built-In,Oven/Range Gas,Range Hood,Refrigerator,Washer |
| Pets Allowed | Aquariums,Birds,Caged Mammals,Cats,Dogs |
| Number of Garage Spaces | 3 |
| View | Mountain(s) |
| Property Subtype | Single Family Detached |
| Accessibility Features | Accessible Entrance,Wheelchair Friendly |
| Property Type | Residential |
| Parking Total | 3 |
| Construction Materials | Brick & Siding,Cement Fibre,Frame Wood,Insulation All |
| Zoning Type | Residential |
| Bathrooms Count Main Level | 3 |
| Home Warranty YN | Yes |
| Ensuite 3 Piece Total | 2 |
| Ensuite 4 Piece Total | 2 |
Interior Features
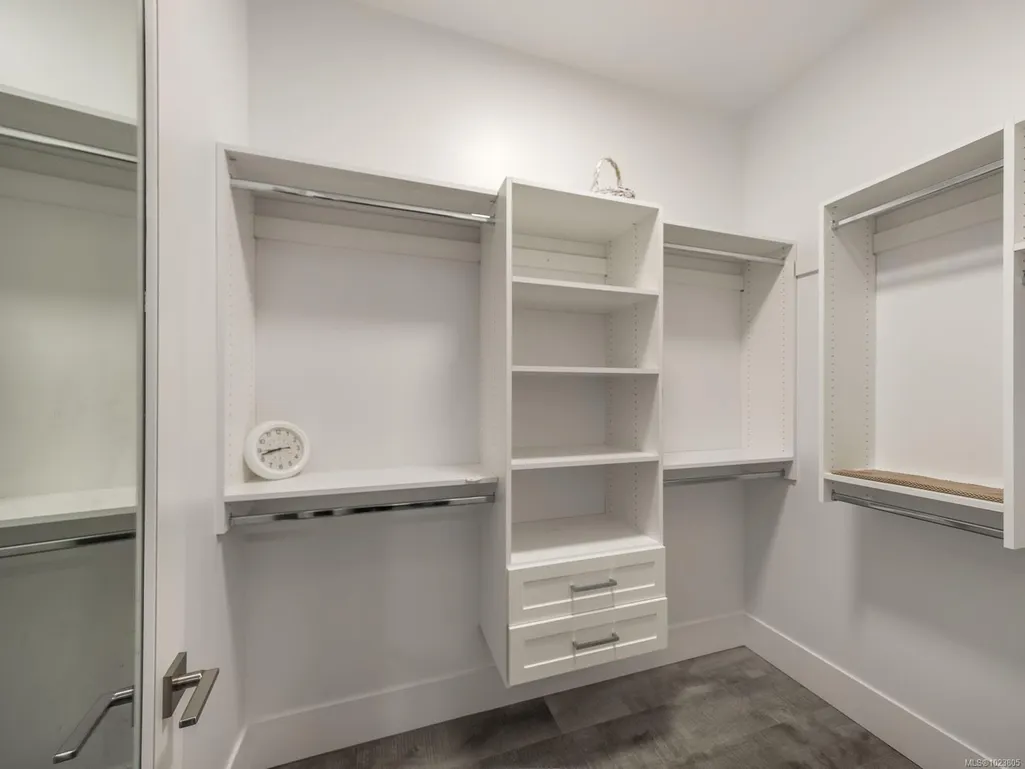
| Interior Features | Bar,Breakfast Nook,Cathedral Entry,Closet Organizer,Dining Room,Dining/Living Combo,Eating Area,Elevator,French Doors,Jetted Tub,Storage,Vaulted Ceiling(s) |
|---|---|
| Basement | Finished,Full,Walk-Out Access,With Windows |
| Flooring | Laminate,Mixed,Tile |
| Basement Y/N | Yes |
| Fireplace Features | Electric |
| Fireplaces Total | 2 |
| Total Kitchens | 3 |
| Fireplace | Yes |
| Window Features | Insulated Windows,Vinyl Frames |
| Laundry Features | In House |
| Living Area Third | 0.00 |
| Living Area Second | 2140.00 |
| Living Area Other | 0.00 |
| Living Area Main | 3634.00 |
| Living Area Lower | 2708.00 |
| Kitchens Count Main Level | 2 |
| Kitchens Count Lower Level | 1 |
| Building Area Unfinished | 0.00 |
| Bedrooms Or Dens Total | 9 |
| Bedrooms Count Second Level | 4 |
| Bedrooms Count Main Level | 2 |
| Bedrooms Count Lower Level | 2 |
| Bed And Breakfast | Potential |
| Bathrooms Count Lower Level | 2 |
| Bathrooms Count Second Level | 3 |
| Bath 4 Piece Total | 2 |
| Bath 2 Piece Total | 2 |
| Basement Height Feet | 8 |
Exterior Features
| Building Features | Basement,Security System |
|---|---|
| Exterior Features | Balcony/Deck,Lighting,Security System,Water Feature |
| Lot Features | Acreage,Cleared,Easy Access,Near Golf Course,Quiet Area,Rural Setting |
| Water Source | Cooperative |
| Parking Features | Driveway,Garage Triple,RV Access/Parking |
| Foundation | Poured Concrete |
| Building Area Total | 8482.00 |
| Garage Y/N | Yes |
| Lot Size Square Feet | 43560.00 |
| Lot Size Acres | 1.00 |
| View YN | Yes |
| Driveway YN | Yes |
Amenities
- Foreclosure
- Views
- Short Sale
- New Construction
- Adult 55+
- Lease To Own
- No Strata Fees
- Furnished
- Primary On Main
- Air Conditioning
- Seller Finance
- Green
- Fixer Upper
- Horse
- Golf
- Fireplace
- Deck
- Garage
- Basement
- Pool
Property vs Single Family Average in V9Y 8R9
Price
Taxes
Year Built
Visits
In The Neighbourhood
Views
Port Alberni
$ 1,350,000
- Type
- Single Family
- Size
- 3,513 SqFt
- Rooms
- 4 Beds + 3 Baths
REMAX Professionals - Dave Koszegi Group
Views
Port Alberni
$ 2,195,000
- Type
- Single Family
- Size
- 3,899 SqFt
- Rooms
- 4 Beds + 3 Baths
REMAX Professionals - Dave Koszegi Group
Port Alberni
$ 1,399,000
- Type
- Single Family
- Size
- 2,117 SqFt
- Rooms
- 4 Beds + 3 Baths
RE/MAX Mid-Island Realty
New Construction
Port Alberni
$ 1,299,000
- Type
- Single Family
- Size
- 2,662 SqFt
- Rooms
- 3 Beds + 4 Baths
RE/MAX Mid-Island Realty
Port Alberni
$ 1,150,000
- Type
- Single Family
- Size
- 2,000 SqFt
- Rooms
- 3 Beds + 2 Baths
RE/MAX Mid-Island Realty
Port Alberni
$ 799,000
- Type
- Single Family
- Size
- 3,169 SqFt
- Rooms
- 5 Beds + 3 Baths
RE/MAX Mid-Island Realty
Port Alberni
$ 1,495,000
- Type
- Single Family
- Size
- 4,343 SqFt
- Rooms
- 4 Beds + 4 Baths
RE/MAX Mid-Island Realty
Views
Port Alberni
$ 699,900
- Type
- Single Family
- Size
- 1,830 SqFt
- Rooms
- 5 Beds + 3 Baths
Loyal Homes Ltd.
Views
Port Alberni
$ 799,000
- Type
- Single Family
- Size
- 2,065 SqFt
- Rooms
- 4 Beds + 2 Baths
Royal LePage Island Living (PA)
Views
Port Alberni
$ 1,399,000
- Type
- Single Family
- Size
- 2,476 SqFt
- Rooms
- 4 Beds + 3 Baths
Royal LePage Island Living (PA)
Views
Port Alberni
$ 698,000
- Type
- Single Family
- Size
- 1,588 SqFt
- Rooms
- 3 Beds + 2 Baths
RE/MAX Mid-Island Realty
 Data provided by: Victoria Real Estate Board 3035 Nanaimo Street, Victoria, British Columbia V8T 4W2
All information displayed is believed to be accurate but is not guaranteed and should be independently verified. No warranties or representations are made of any kind.
The trademarks REALTOR®, REALTORS® and the REALTOR® logo are controlled by The Canadian Real Estate Association (CREA) and identify real estate professionals who are members of CREA. The trademarks MLS®, Multiple Listing
Data provided by: Victoria Real Estate Board 3035 Nanaimo Street, Victoria, British Columbia V8T 4W2
All information displayed is believed to be accurate but is not guaranteed and should be independently verified. No warranties or representations are made of any kind.
The trademarks REALTOR®, REALTORS® and the REALTOR® logo are controlled by The Canadian Real Estate Association (CREA) and identify real estate professionals who are members of CREA. The trademarks MLS®, Multiple Listing
 Information should be deemed reliable but not guaranteed, all representations are approximate, and individual verification is recommended. Copyright ©2026 All rights reserved.
The trademarks REALTOR®, REALTORS® and the REALTOR® logo are controlled by The Canadian Real Estate Association (CREA) and identify real estate professionals who are members of CREA. The trademarks MLS®, Multiple Listing Service® and the associated logos are owned by CREA and identify the quality of services
Information should be deemed reliable but not guaranteed, all representations are approximate, and individual verification is recommended. Copyright ©2026 All rights reserved.
The trademarks REALTOR®, REALTORS® and the REALTOR® logo are controlled by The Canadian Real Estate Association (CREA) and identify real estate professionals who are members of CREA. The trademarks MLS®, Multiple Listing Service® and the associated logos are owned by CREA and identify the quality of services
 All information deemed reliable but not guaranteed. All properties are subject to prior sale, change or withdrawal. Neither listing broker(s) or information provider(s) shall be responsible for any typographical errors, misinformation, misprints and shall be held totally harmless. Listing(s) information is provided for consumer's personal, non-commercial use and may not be used for any purpose other than to identify prospective properties consumers may be interested in purchasing. The data relating